Save
Ask
Tour
Hide
Share
$625,000
1 Day On Site

2003 Longstraw Place
The Woodlands, TX 77380

For Sale|Single Family Residence|Active
4
Beds
3
Total Baths
2
Full Baths
1
Partial Bath
2,333
SqFt
$268
/SqFt
1975
Built
Subdivision:
Wdlnds Village Grogans Ml 04
County:
Montgomery
Call Now: (832) 447-6025
Is this the listing for you? We can help make it yours.
(832) 447-6025
2003 Longstraw Place2003 Longstraw Place2003 Longstraw Place2003 Longstraw Place
Save
Ask
Tour
Hide
Share

Mortgage Calculator

Monthly Payment (Est.)

$2,852
Calculator powered by Showcase IDX, a Constellation1 Company. Copyright ©2026 Information is deemed reliable but not guaranteed.

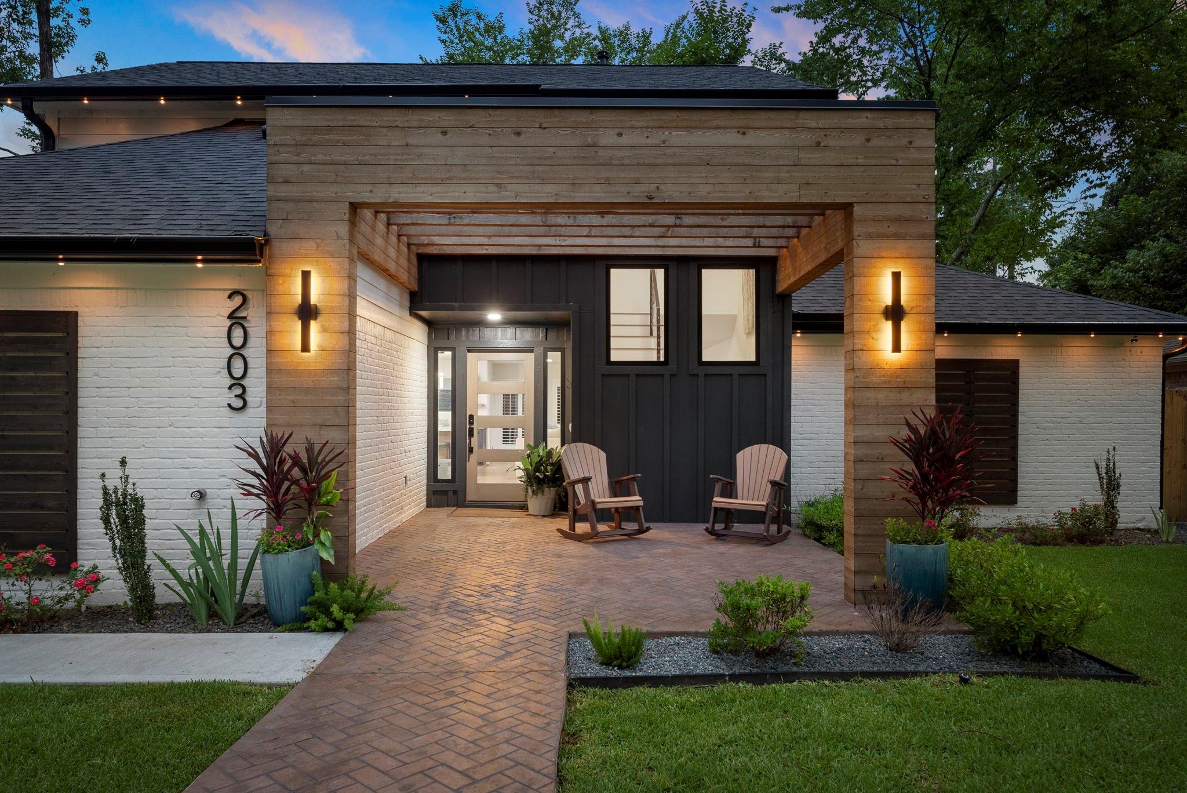
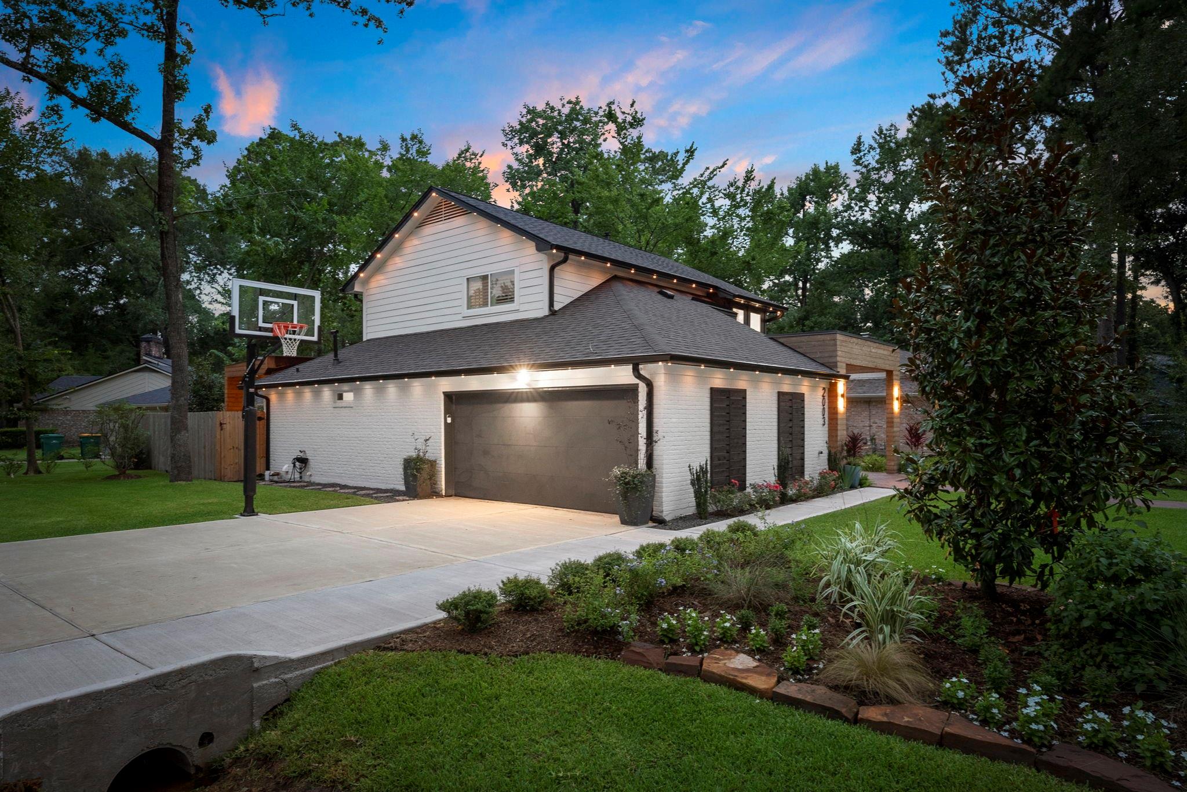
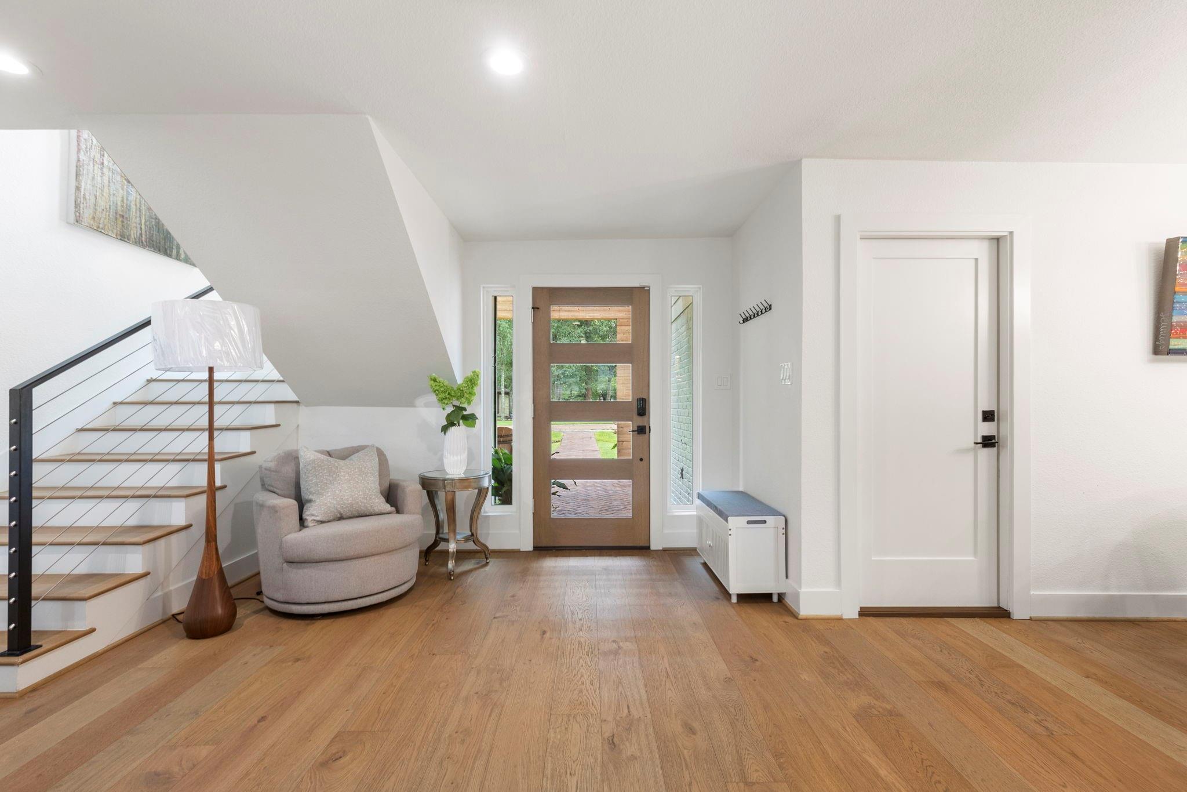
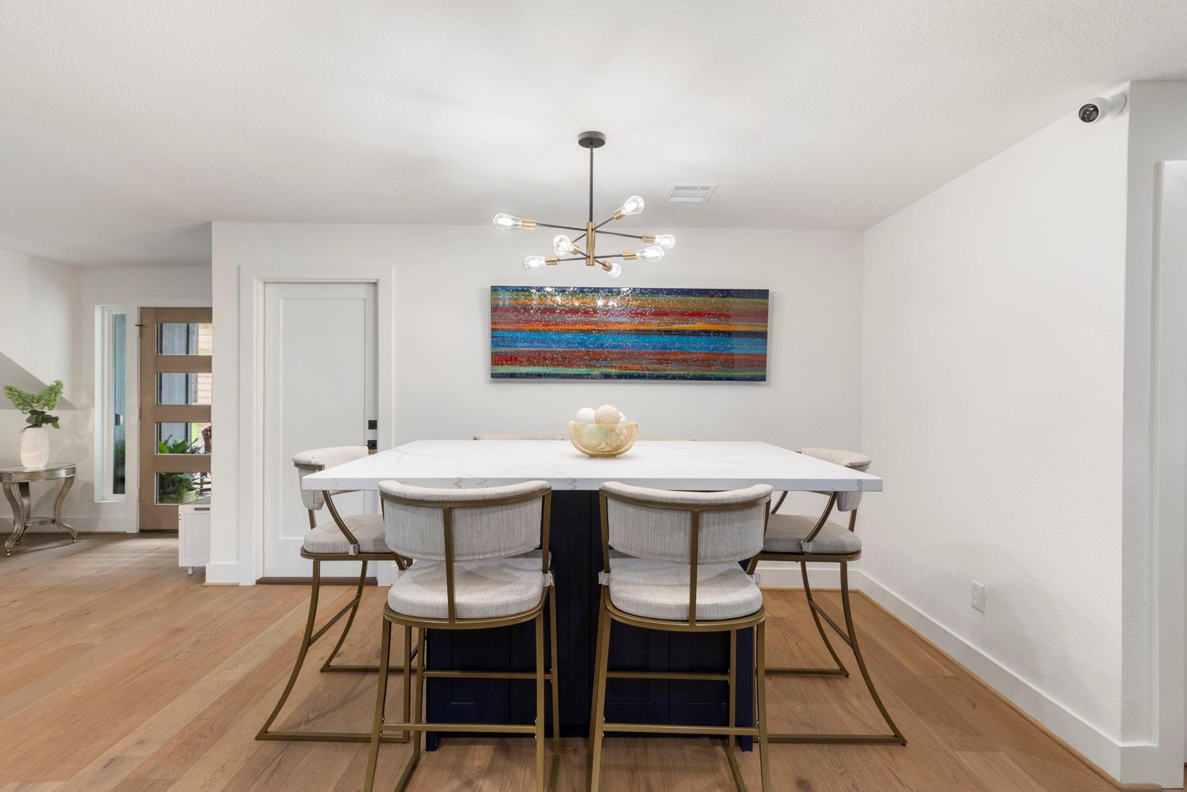
Completely remodeled home in highly sought-after Grogan's Mill Village! Thoughtfully redesigned with an open-concept floor plan, this stunning home showcases authentic white French oak floors, custom cabinetry, quartz countertops, upscale lighting, and a striking linear fireplace. The chef's kitchen features a large island with seating, stainless steel appliances, custom vent hood, open shelving, walk-in pantry, and abundant storage. A custom wine bar with an antiqued mirrored accent wall adds the perfect entertaining space. The luxurious primary suite offers a feature wall, new windows and slider, while the spa-inspired bath includes dual vanities, quartz counters, and a custom walk-in shower. Additional updates include roof, HVAC, windows, plumbing, paint, flooring, landscaping, irrigation, driveway, walkway, and a covered patio with two pergolas. High-grade artificial turn in backyard and lush landscape in front yard. Turnkey in one of The Woodlands' most desirable neighborhoods!

Save
Ask
Tour
Hide
Share
Listing Snapshot
Price 
$625,000
Days On Site 
1 Day
Bedrooms 
4
Inside Area (SqFt) 
2,333 sqft
Total Baths 
3
Full Baths 
2
Partial Baths 
1
Lot Size 
0.2099 Acres
Year Built 
1975
MLS® Number 
93065887
Status 
Active
Property Tax 
$5,762
HOA/Condo/Coop Fees 
N/A
Sq Ft Source 
N/A
Friends & Family
Recent Activity
14 hours agoListing updated with changes from the MLS®
yesterdayListing first seen on site
General Features
Acres 
0.2099
Attached Garage 
Yes
Disclosures 
MudSellers Disclosure
Foundation 
Slab
Garage 
Yes
Garage Spaces 
2
Green Energy Efficient 
Thermostat
Parking 
AttachedGarage Door Opener
Parking Spaces 
2
Property Sub Type 
Single Family Residence
SqFt Total 
2333
Style 
Contemporary/Modern
Water Source 
Public
Interior Features
Appliances 
DisposalGas OvenMicrowaveGas RangeDishwasher
Cooling 
Ceiling Fan(s)Electric
Fireplace 
Yes
Fireplace Features 
Electric
Fireplaces 
1
Flooring 
TileWood
Heating 
Natural Gas
Interior 
Dry BarWalk-In Closet(s)Breakfast BarKitchen IslandMaster DownstairsPantryDouble VanitySmart Thermostat
Laundry Features 
Electric Dryer HookupWasher Hookup
Save
Ask
Tour
Hide
Share
Exterior Features
Construction Details 
BrickCement SidingWood SidingBlown-In Insulation
Fencing 
Back Yard
Lot Features 
Corner LotSubdivided
Other Structures 
Shed(s)
Patio And Porch 
Covered
Roof 
Composition
Community Features
Financing Terms Available 
CashConventionalFHAVA Loan
MLS Area 
15
Roads 
Concrete
School District 
11 - Conroe
Schools
School District
11 - Conroe
Elementary School
Lamar Elementary School (Conroe)
Middle School
Knox Junior High School
High School
The Woodlands College Park High School
Listing courtesy of Keller Williams Realty The Woodlands [email protected]

IDX information is provided exclusively for consumers’ personal, non-commercial use. It may not be used for any purpose other than to identify prospective properties consumers may be interested in purchasing. This data is deemed reliable but is not guaranteed accurate by the MLS.

Data provided by HAR.com © 2026. All information provided should be independently verified.

Neighborhood & Commute
Source: Walkscore
Disclosure: Community information and market data powered by Constellation Data Labs. Information is deemed reliable but not guaranteed.
Save
Ask
Tour
Hide
Share